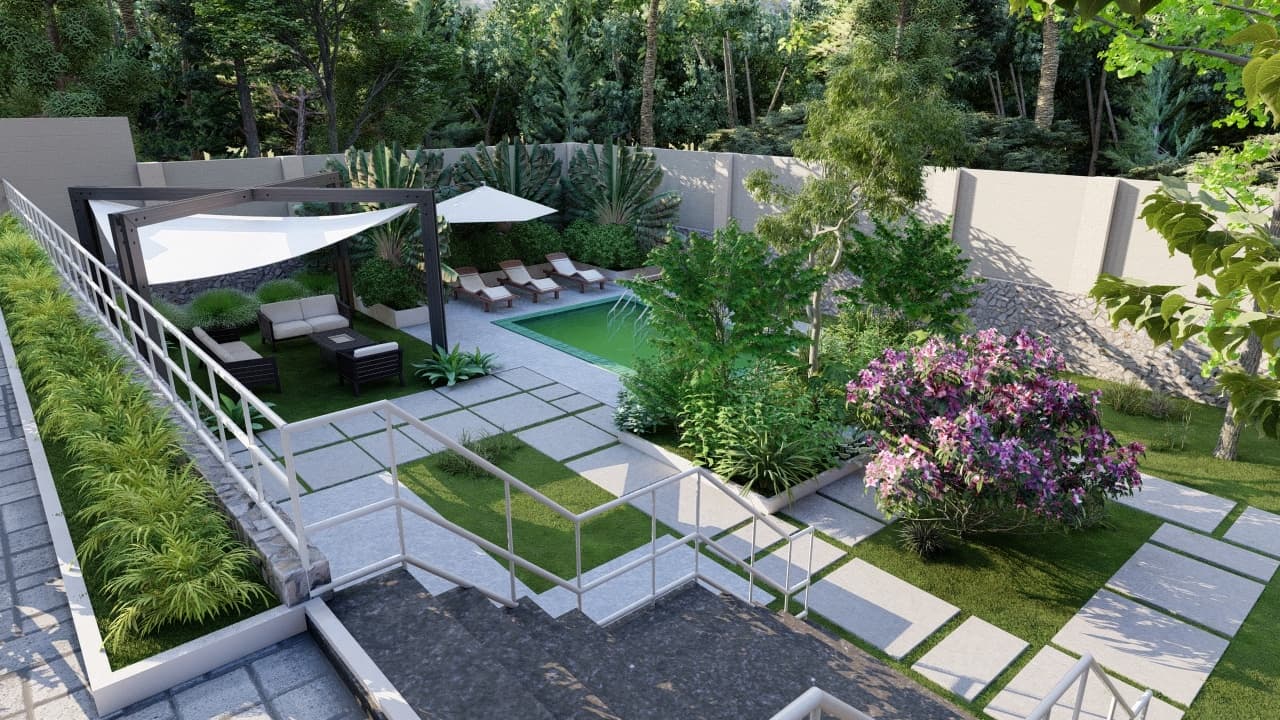
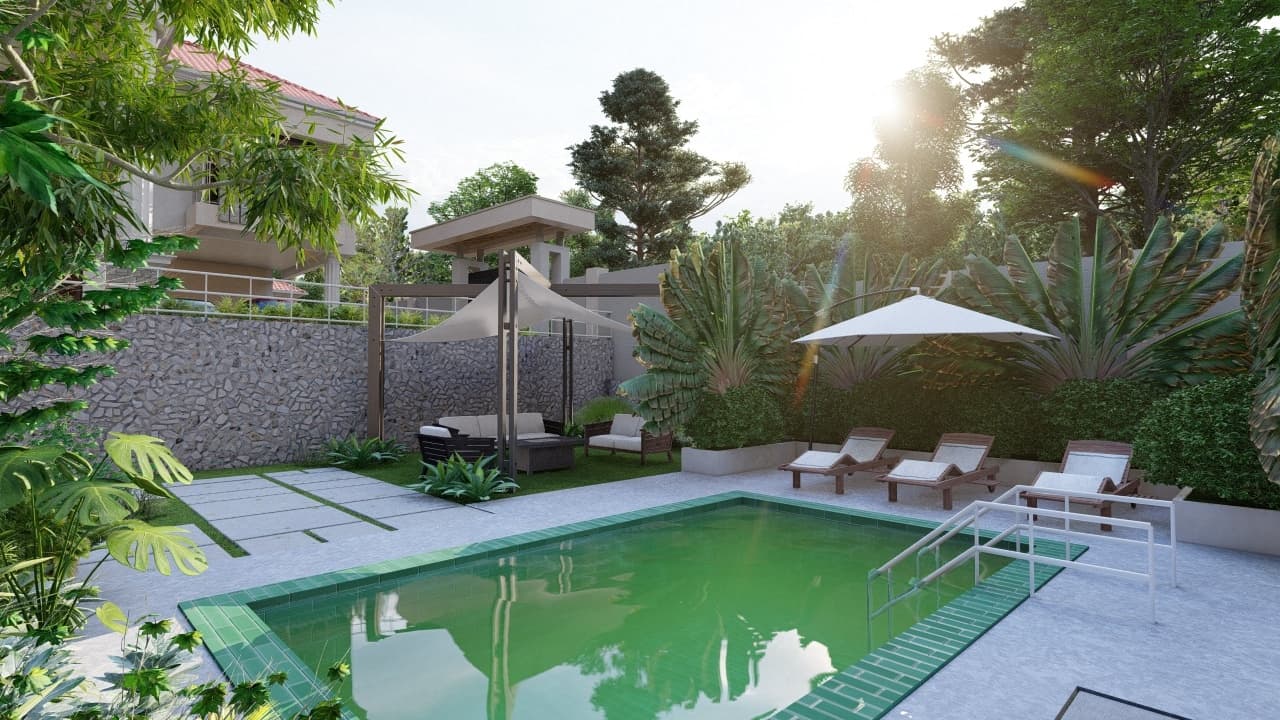
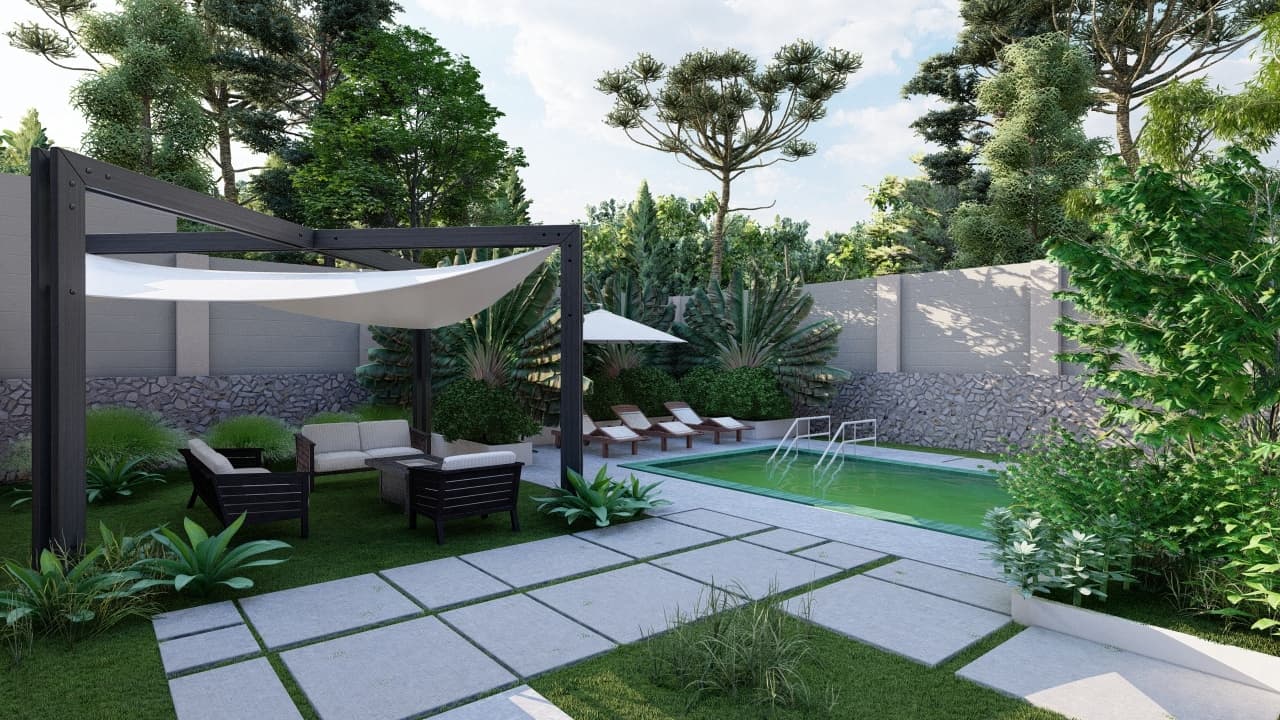
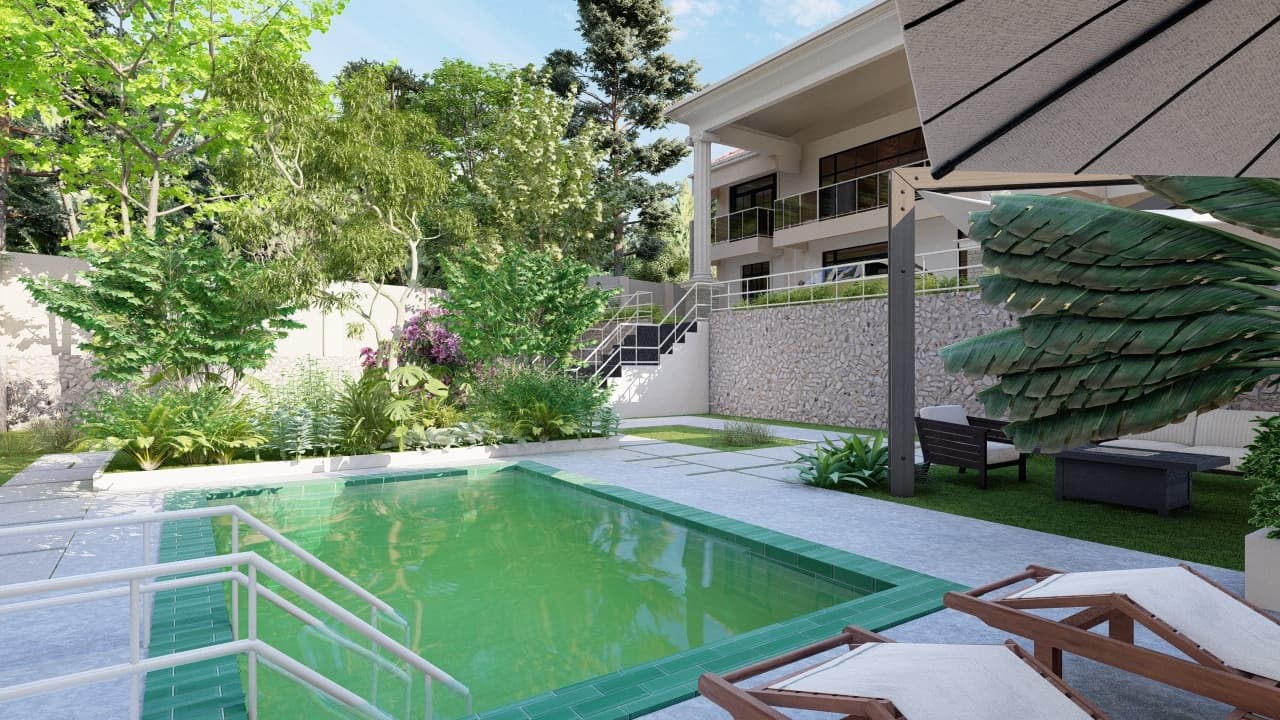
The Geometric Oasis is a high-end residential landscape design that masterfully balances formal symmetry with playful, interactive elements. The project transforms a sprawling estate into a series of curated outdoor rooms, characterized by a bold botanical palette and sharp architectural lines. The design is intended to provide a transition from the structured arrival court to a grand, park-like recreation zone.
Project Objectives
Architectural Symmetry: To establish a sense of order and grandeur through the use of axial alignments and geometric planting beds.
Seasonal Dynamism: To utilize a contrasting color palette—specifically the ephemeral pink of spring blossoms against permanent evergreen structures—to ensure year-round visual interest.
Interactive Luxury: To integrate functional "hero" features, such as a life-sized chessboard and modern water galleries, that encourage engagement with the outdoors.