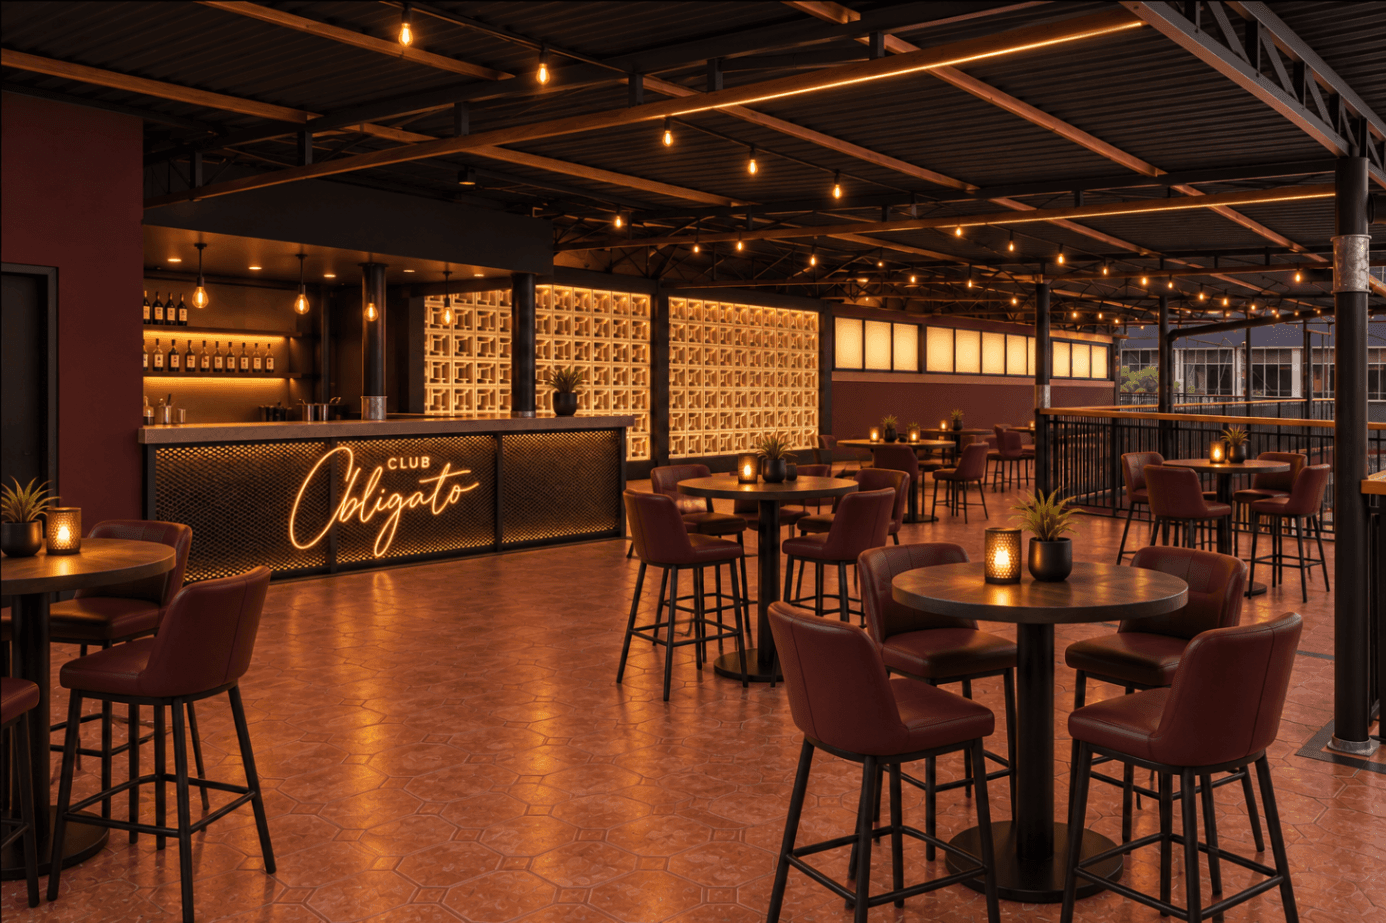
Club Obligato is a multi-level bar and events venue on Bombo Road, Kampala, arranged around a large open courtyard. Three problems held it back:
Rain stopped events. The central courtyard, the heart of the venue, was open to the sky.
The look was dated and sponsor-branded. Brewery livery covered stores, walls and stair spaces.
The budget was open. The client wanted a big change at low cost, without losing the character the venue already had.
The brief
A modern industrial overhaul, done economically.
Keep the ground-floor figure mural.
Cover the whole courtyard with a clear roof, in the spirit of a black steel grid with clear panes.
Palette of plum, taupe and cream, with black replacing gold as the accent.
Metal as the hero material, with creative column treatments.
Remove all sponsor branding for a clean rebrand.
Our approach: The Obligato Line
The design direction rests on one idea that the client can fall for, with everything else supporting it.
The Sky Court roof. A clear roof on a black steel grid turns the open courtyard into an all-weather heart. A stave-timber floor leads to the stage, with trees and festoon lighting beneath.
The mural, kept and lit. The figure mural becomes the anchor of the Mural Lounge, framed by lantern-style columns and a charcoal soffit with a pendant grid.
Metal as the signature. Black steel and expanded mesh re-clad the Gallery Bar, stage portal, stair rails and Iron Bar canopy, with a new steel gateway and backlit arrival wall at the entrance.
A palette with a spine. Plum, taupe and cream, with black for the industrial edge. The Plum Room becomes the VIP lounge in plum, black wainscot and leather.
Designed in tiers. T1 signature interventions come first (steel, light, signage), T2 re-skins (paint, hardware, lighting) second, and T3 upgrades later, so the client can spend where it counts and grow the scheme over time.
Scope
Twelve spaces across ground and upper levels: arrival and yard, Sky Court, stage hall, Mural Lounge, Gallery Bar, Plum Room, grand and side stairs, Gallery Deck, Iron Bar, Garden Bar, deck-end terrace, and toilets and services.
Hanker deliverables:
Design direction board
Magazine-grade concept book covering every space, with cited precedents
Before-and-after AI impressions from the site photos
Layouts, lighting concept, finishes and FF&E schedules, column, bar and roof concepts
Contractor documentation: reflected ceilings, joinery and steel shop sheets
Client onboarding magazine (interactive web and print) and project execution booklet